Bathroom remodels
Rough-in and finish plumbing for showers, tubs, toilets, vanities, sinks, and bathroom fixture relocations.
 Call now(360) 335-3905
Remodel plumbing & rough-ins
Shield Plumbing provides residential rough-in and finish plumbing for bathroom, kitchen, basement, and other home improvement projects in coordination with homeowners and contractors.
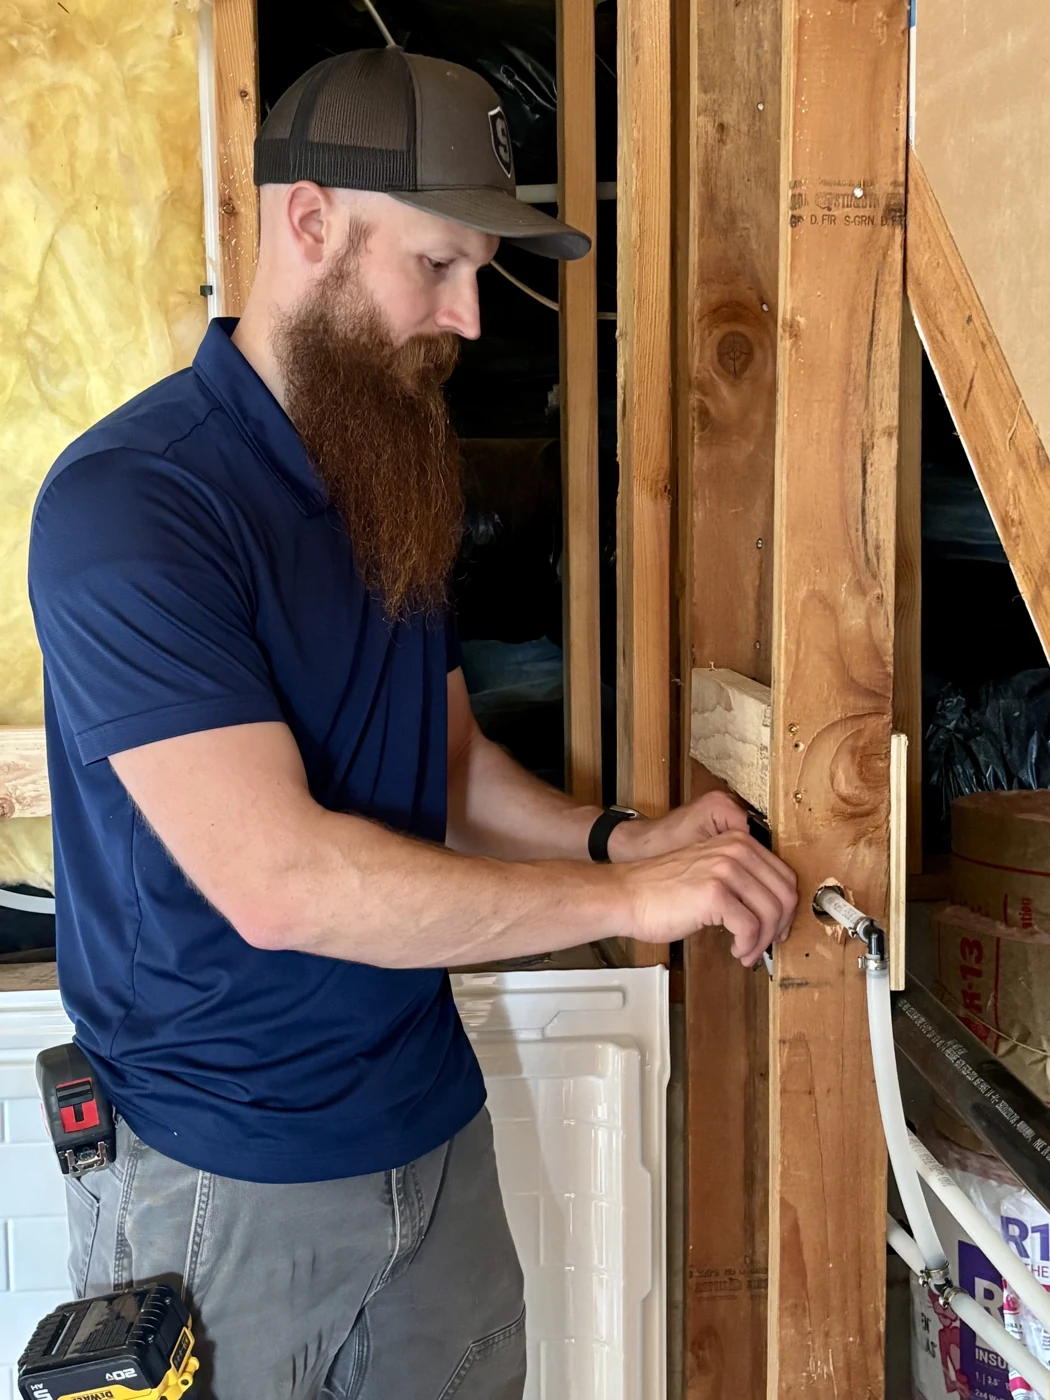
Fixture locations, framing, cabinetry, drainage, venting, and water-supply routes all affect one another. Early coordination helps the plumbing fit the design while keeping the work practical, accessible, and ready for the next phase.
Shield Plumbing can complete a focused plumbing portion of a larger remodel or coordinate the rough-in and finish stages as part of the planned scope. We clarify responsibilities, fixture selections, access, and project timing before work begins.
Residential plumbing
The exact scope is tailored to the room, existing plumbing, project plans, and the responsibilities assigned to each trade.
Rough-in and finish plumbing for showers, tubs, toilets, vanities, sinks, and bathroom fixture relocations.
Water, drain, vent, sink, faucet, disposal, dishwasher, and other kitchen plumbing associated with the new layout.
Plumbing for new basement bathroom spaces where the existing structure and available connections support the project.
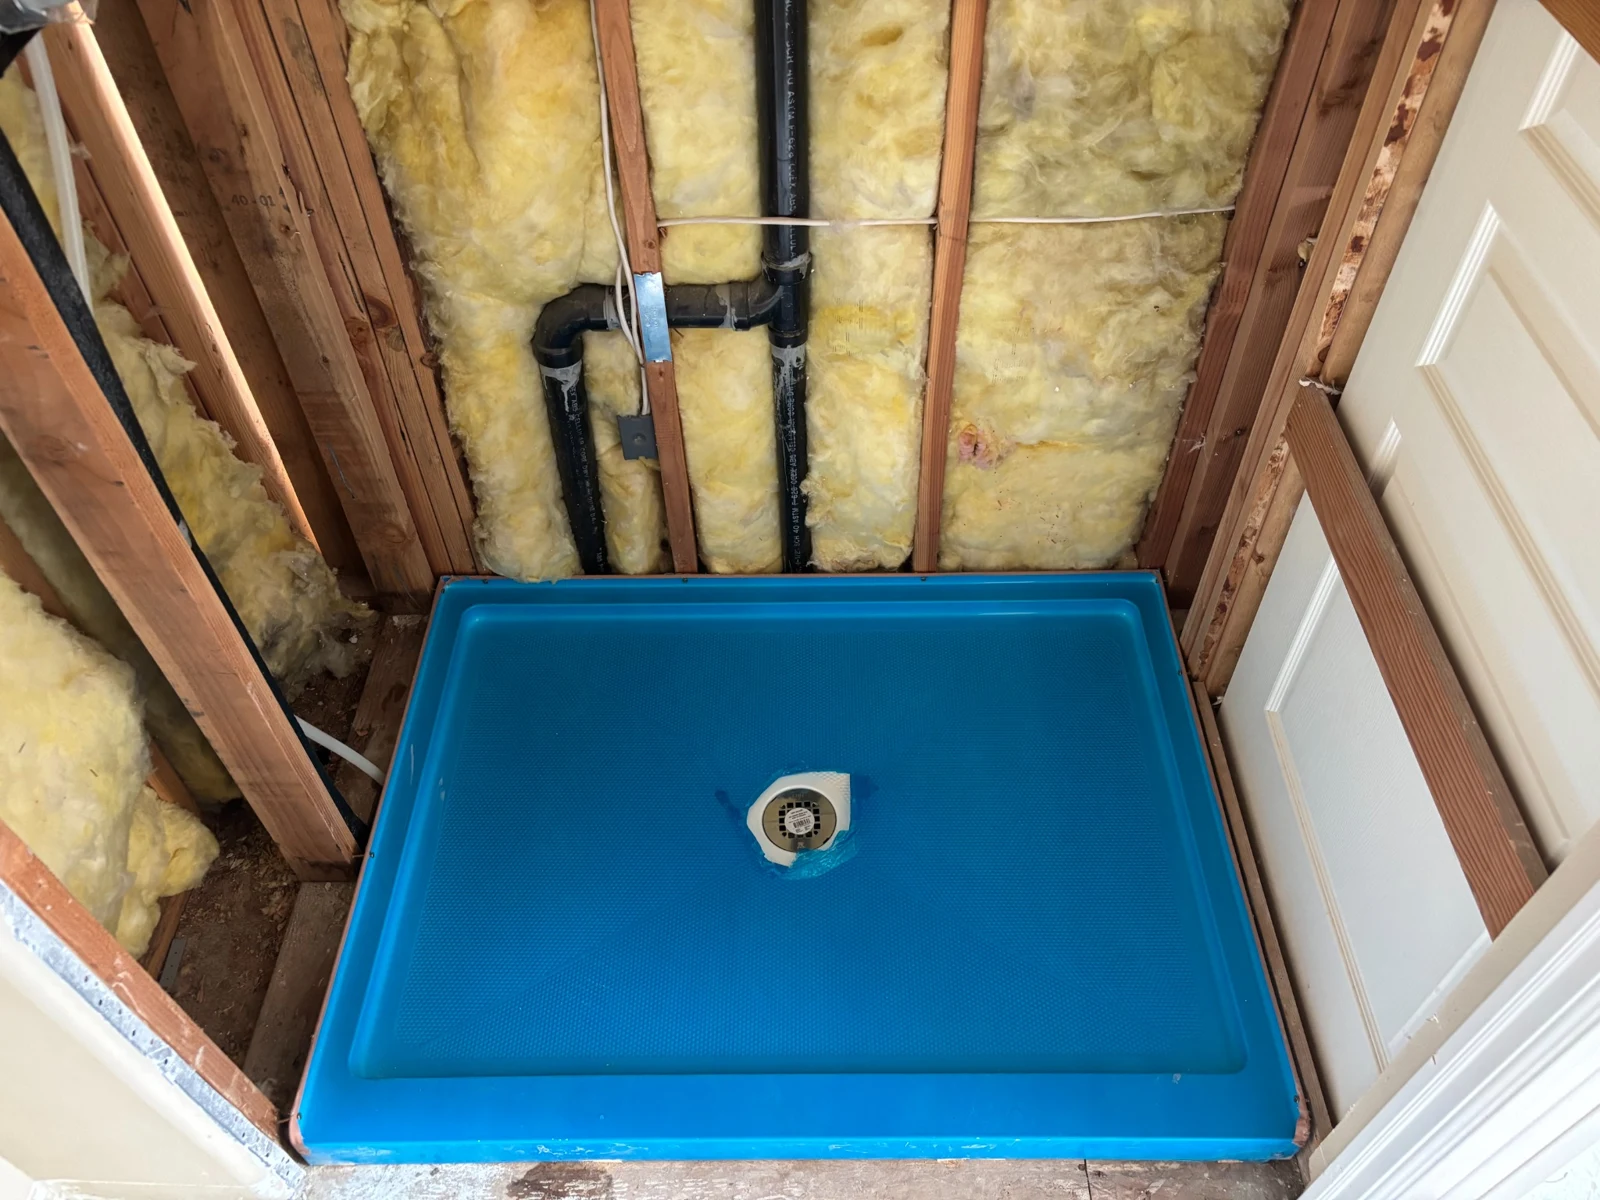
Planned DWV rough-in work for new or relocated fixtures, coordinated with framing and the finished layout.
Hot and cold water piping, fixture supplies, valves, and connections routed for the planned installation.
Installation and connection of included fixtures after surfaces, cabinets, and other required finish work are ready.
From our work
Request service
Call Shield Plumbing to discuss the layout, project stage, fixture plans, and plumbing scope.